EXPECT THE EXCEPTIONAL

EXPECT THE EXCEPTIONAL

EXPECT THE EXCEPTIONAL

Floor Plans

Retreat at Stonecrest

Floor Plans

Check Pricing & Availability

Our apartments feature stainless steel, energy-efficient appliances, central air conditioning, walk-in closets, large, open-concept kitchens with granite countertops, washer & dryer connections and more. Choose from 1, 2 or 3 bedroom floor plans.

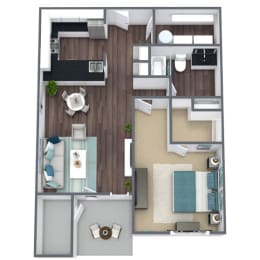
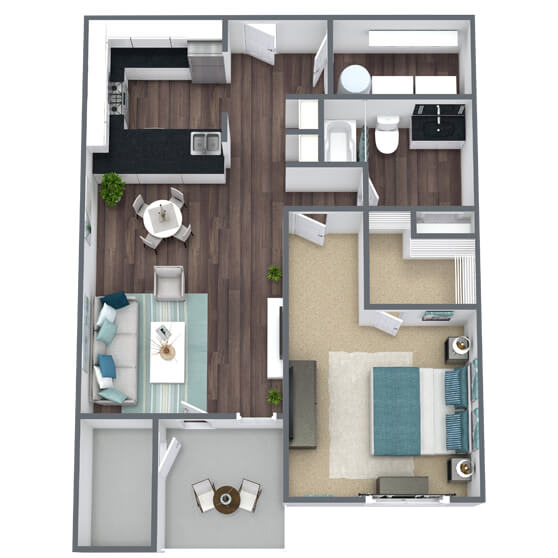
A1: 1 Bed 1 Bath

  • 1 Bed
  • 1 Bath
  • 890 Sq. Ft.
12 Available

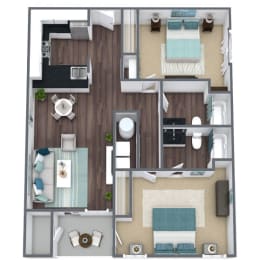
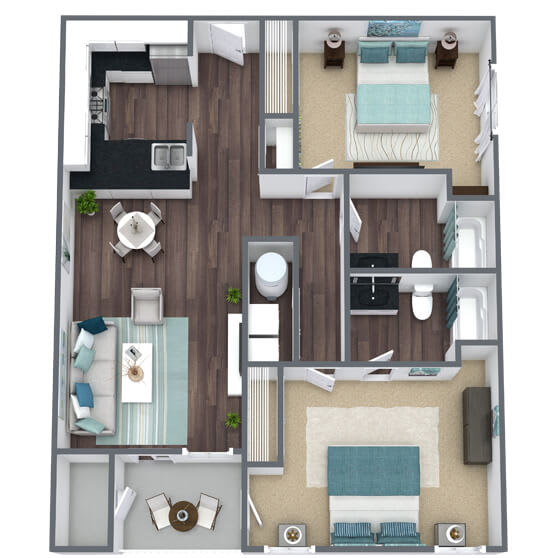
B1: 2 Bed 2 Bath

  • 2 Bed
  • 2 Bath
  • 1,120 Sq. Ft.
15 Available

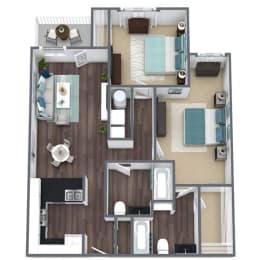
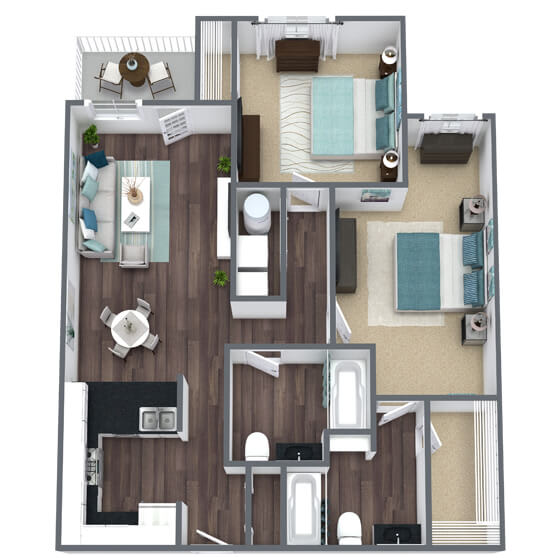
B2: 2 Bed 2 Bath

  • 2 Bed
  • 2 Bath
  • 1,170 Sq. Ft.
2 Available

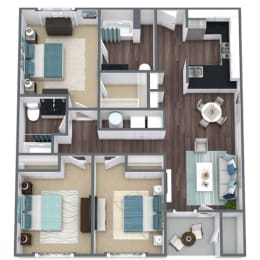
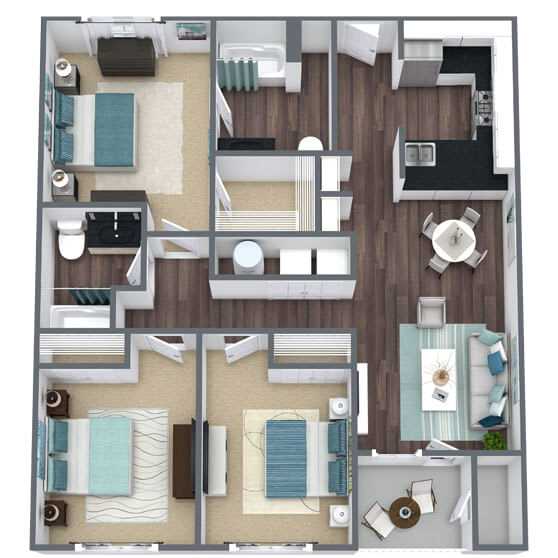
C1: 3 Bed 2 Bath

  • 3 Bed
  • 2 Bath
  • 1,350 Sq. Ft.
1 Available
Map View

SQFT is approximate, price is subject to change, and floor plan images are an approximate representation